<-- style PDP --> 109 Mount Pleasant Road, Cramahe - Detached for sale for $1,479,000
  • new
  • for sale
  • leased

109 Mount Pleasant Road

Cramahe, Ontario, K0K 1M0 - Castleton

$1,479,000

  • Neighbourhood

    Castleton

  • Major Intersection

    County Road 22 and Mount Pleasant Road

  • Listed Since: 20 day(s)

  • Last update: today

Overview

  • Property Type

    Detached, 2 1/2 Storey

  • Bedrooms

    3

  • Bathrooms

    3

  • Basement

    Fin W/O + Full

  • Kitchen

    1

  • Total Parking

    5 (1 Detached Garage)

  • Lot Size

    165.78x1056 (Feet)

  • Taxes

    $6,399.00 (2025)

  • Type

    Freehold

Property Description

Property description for 109 Mount Pleasant Road, Cramahe

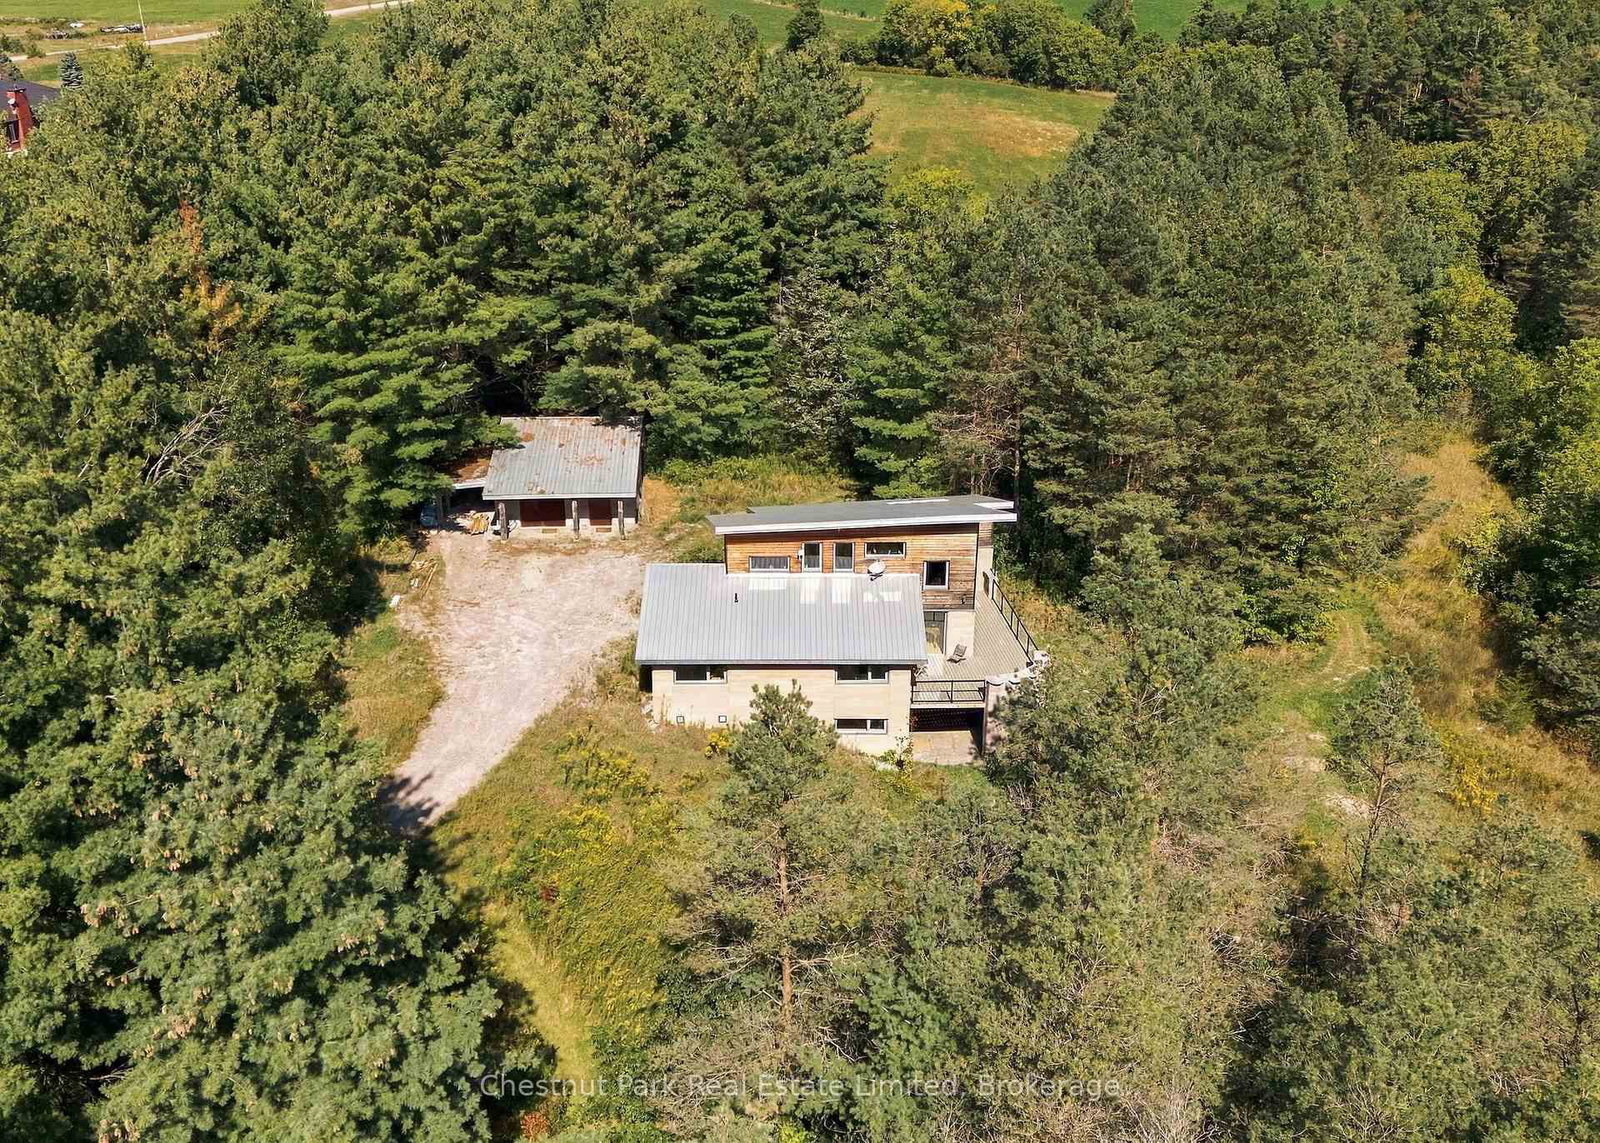
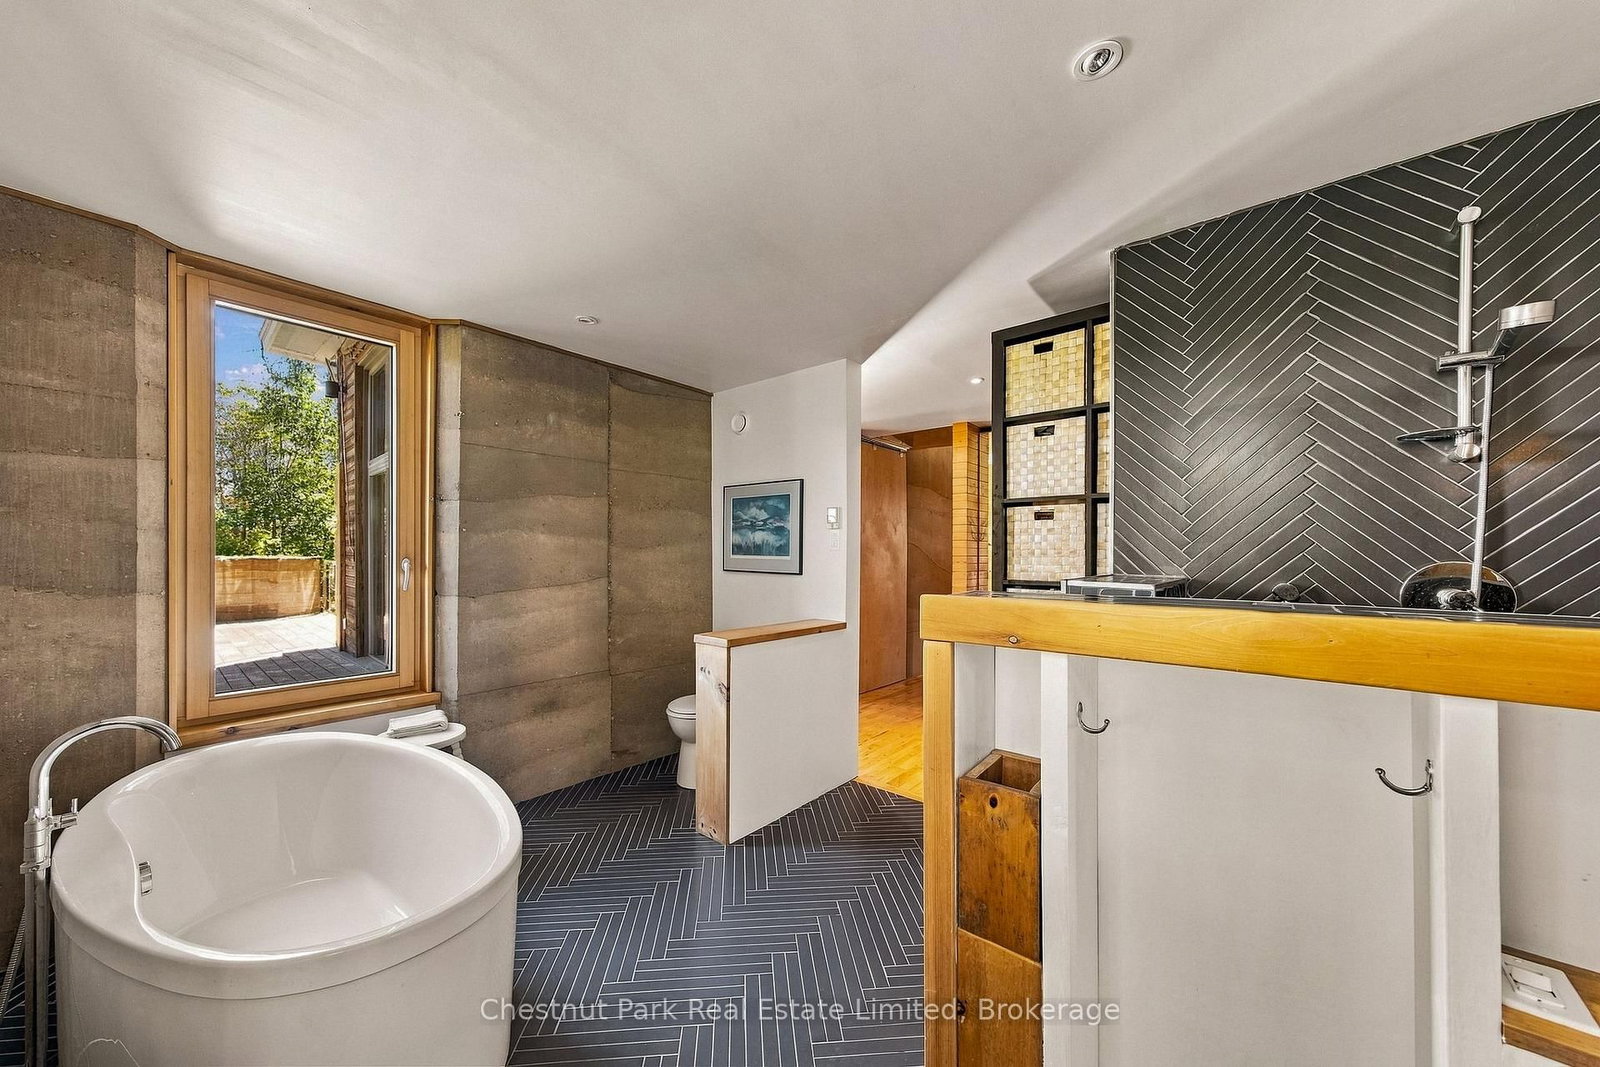
A landmark in Canadian sustainable architecture, this internationally recognized Aerecura rammed earth residence is an extraordinary piece of Ontario's architectural history. Designed by acclaimed architect Terrell Wong and built by Sylvia Cook, founder of Aerecura Sustainable Builders, this pioneering home introduced insulated rammed earth construction to Ontario, demonstrating how exceptional design, environmental responsibility and modern comfort can coexist beautifully. Nestled into 11 acres of rolling meadow and natural forest near Castleton, this 3 bed 2.5 bath residence is thoughtfully positioned to embrace its natural surroundings. Locally sourced earth, compacted layer by layer into insulated walls, creates rich texture and quiet comfort. Designed to use a fraction of typical heating energy, its passive solar orientation and expansive windows fill the soaring central living space with natural light while framing spectacular views of the surrounding landscape. Inside, natural materials, warm wood and extraordinary architectural details create an atmosphere unlike any other. A dramatic suspended library overlooks the main living space, while the bright, minimalist kitchen allows the architecture to take centre stage. The main floor features a private primary suite, dedicated office and beautiful living spaces that extend onto a new deck overlooking the property. The lower level offers two additional bedrooms, a music room, flexible family space and generous storage. Outside, walking trails meander through meadow and woodland, complemented by a detached double garage. Featured in The Globe and Mail, Fine Home building and numerous architectural publications, this remarkable residence has inspired architects, builders and homeowners for more than a decade. More than an exceptional country home, this is a rare opportunity to own an enduring example of Canadian sustainable architecture, where thoughtful design, craftsmanship and nature exist in perfect harmony.

Listed by Chestnut Park Real Estate Limited

  • MLS #

    X13827104

  • Sq. Ft

    3500-5000

  • Sq. Ft. Source

    MLS

  • Lot Irregularities

    Y

  • Year Built

    6-15

  • Pool

    None

  • Drive

    Private

  • Garage

    Detached, 1 spaces

  • Total Parking

    5

  • Family Room

    Y

  • Den

    Y

  • Exterior

    Other

  • Fireplace

    N

  • Roof

    Metal

  • Foundation

    Other

  • Elevator

    n/a

  • Water View

    n/a

  • Laundry Level

    Main

  • Heat

    Other

  • A/C

    Other

  • Water

    Well

  • Water Supply

    n/a

  • Sewers

    Septic

  • Central Vac

    N

  • Living

    10.49 x 6.28 ft Main level

  • Loft

    10.25 x 2.09 ft 2nd level

  • Kitchen

    7.08 x 4.37 ft Main level

  • Den

    2.99 x 3.97 ft Main level

  • Powder Rm

    2.12 x 1.41 ft Main level

    2 Pc Bath

  • Primary

    4.29 x 3.95 ft Main level

    W/I Closet, 4 Pc Ensuite

  • Bathroom

    2.97 x 3.96 ft Main level

    4 Pc Ensuite

  • Loft

    6.44 x 3.94 ft 2nd level

  • Rec

    7.75 x 6.32 ft Lower level

  • Media/Ent

    5.43 x 3.94 ft Lower level

  • Br

    4.47 x 3.94 ft Lower level

  • Br

    4.87 x 3.93 ft Lower level

  • Bathroom

    2.29 x 2.41 ft Lower level

  • Utility

    2.72 x 3.93 ft Lower level

  • MLS #

    X13827104

  • Sq. Ft

    3500-5000

  • Sq. Ft. Source

    MLS

  • Lot Irregularities

    Y

  • Year Built

    6-15

  • Pool

    None

  • Drive

    Private

  • Garage

    Detached, 1 spaces

  • Total Parking

    5

  • Family Room

    Y

  • Den

    Y

  • Exterior

    Other

  • Fireplace

    N

  • Roof

    Metal

  • Foundation

    Other

  • Elevator

    n/a

  • Water View

    n/a

  • Laundry Level

    Main

  • Heat

    Other

  • A/C

    Other

  • Water

    Well

  • Water Supply

    n/a

  • Sewers

    Septic

  • Central Vac

    N

  • Living

    10.49 x 6.28 ft Main level

  • Loft

    10.25 x 2.09 ft 2nd level

  • Kitchen

    7.08 x 4.37 ft Main level

  • Den

    2.99 x 3.97 ft Main level

  • Powder Rm

    2.12 x 1.41 ft Main level

    2 Pc Bath

  • Primary

    4.29 x 3.95 ft Main level

    W/I Closet, 4 Pc Ensuite

  • Bathroom

    2.97 x 3.96 ft Main level

    4 Pc Ensuite

  • Loft

    6.44 x 3.94 ft 2nd level

  • Rec

    7.75 x 6.32 ft Lower level

  • Media/Ent

    5.43 x 3.94 ft Lower level

  • Br

    4.47 x 3.94 ft Lower level

  • Br

    4.87 x 3.93 ft Lower level

  • Bathroom

    2.29 x 2.41 ft Lower level

  • Utility

    2.72 x 3.93 ft Lower level

Thinking of Selling?

Find Out Your Home’s Value in Today’s Market!

No Email or Signup is required to view your home estimate.

estimate your home value

Contact Manoj Kukreja

Sales Representative,
Century 21 People’s Choice Realty Inc.,
Brokerage
(647) 576 - 2100

Manoj profile avatar

Mortgage Calculator

This data is for informational purposes only.

Mortgage Payment per month

Principal Amount

Interest

Total Payable

Amortization

Amortization

Closing Cost Calculator

This data is for informational purposes only.

Closing Cost Total for this property

Total Cash flow for purchasing this property

Down Payment(%)*
Additional information

Provincial Land Transfer Tax

Ontario Land Transfer Tax Rebate

Toronto Land Transfer Tax

Toronto Land Transfer Tax Rebate

PST on CMHC Insurance Premium

Lawyer Fees

$2,825

Government Registration Fee's

$164

Title Insurance

Closing Cost Total

Total Cash flow for purchasing this property

Provincial Land Transfer Tax

Ontario Land Transfer Tax Rebate

Toronto Land Transfer Tax

Toronto Land Transfer Tax Rebate

PST on CMHC Insurance Premium

Lawyer Fees

$2,825

Government Registarion Fee's

$164

Title Insurance

Down Payment(%)*

* A down payment of less than 20% is permitted only for first-time home buyers purchasing their principal residence. The minimum down payment required is 5% for the portion of the purchase price up to $500,000, and 10% for the portion between $500,000 and $1,500,000. For properties priced over $1,500,000, a minimum down payment of 20% is required.

Thinking of Selling?

Find Out Your Home’s Value in Today’s Market!

No Email or Signup is required to view your home estimate.

estimate your home value

Contact Manoj Kukreja

Sales Representative, Century 21 People’s Choice Realty Inc., Brokerage
(647) 576 - 2100

Manoj profile avatar

Recent Sold Listings in Castleton, Cramahe

Popular Cities